
Precision You Can Measure.
Sirige Quality Laboratory Pvt. Ltd. is a Bengaluru-based organization providing calibration, testing, inspection, metrology and precision engineering solutions for manufacturing and industrial requirements.
Our Journey in Precision Engineering
Established in 1999, Sirige Quality Laboratory has developed expertise in measurement, quality control and precision engineering. Over the years, we have supported manufacturers and engineering organizations with reliable measurement, inspection and testing solutions.
Our services cover different stages of manufacturing — from calibration and dimensional measurement to CMM inspection, material testing, 3D scanning and reverse engineering.
What We Do
Calibration
Dimensional, electrical, time, thermal, pressure, torque and hardness calibration services for industrial measuring instruments.
CMM Inspection
Dimensional and geometric inspection using coordinate measuring systems for accurate component verification.
Testing
Mechanical, metallurgical, microhardness, chemical composition and PCB/PCBA testing solutions for manufacturing applications.
3D Scanning
3D scanning and digital measurement solutions for dimensional inspection, product development and engineering applications.
Reverse Engineering
Measurement and digital reconstruction solutions to support component development and engineering requirements.
Precision Products
Granite surface plates, angle plates, comparator stands, gauges and other precision measurement products.
Technical Expertise
Our technical team brings extensive experience in metrology, dimensional measurement and precision inspection.
Our Technical Director, Mr. Ravikumar Sirige, has extensive experience in metrology and measurement engineering, including professional experience with CMTI and Carl Zeiss India. His areas of expertise include dimensional metrology, CMM measurement, GD&T and advanced inspection applications.
Our Commitment to Quality
Accurate measurement plays an important role in manufacturing quality. Therefore, we focus on accuracy, reliability, technical competence and customer support.
Where applicable, our calibration and testing activities are covered under our NABL accreditation as per ISO/IEC 17025:2017 within the approved scope.
Why Work With Sirige?
Looking for Precision Measurement Solutions?
Talk to our team about your calibration, testing, CMM inspection, 3D scanning or precision measurement requirements.
Contact SirigeTestimonials
Happy Clients
Trusted by industries across India, our clients value our commitment to accuracy, reliability, and timely service. Their satisfaction drives us to deliver excellence in every inspection, calibration, and test we perform.
Amazing Experience
Excellent 3D Scanning Service! The teams was professional, and the scans were detailed and precise. The process was smooth and fast, delivering exactly what we needed. Highly recommend!
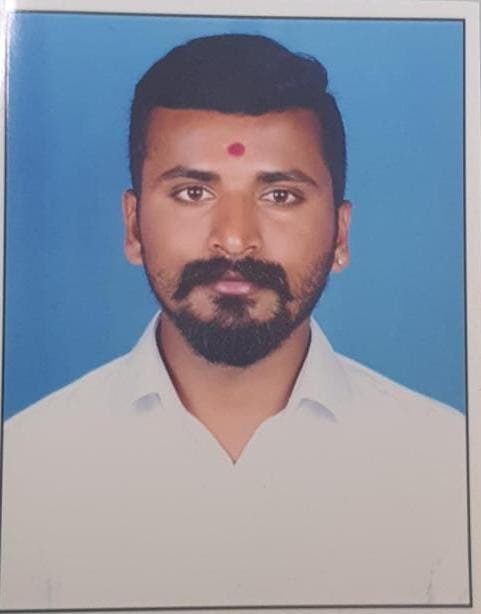
Basavanna
Maini Aerospace
Team
Our Team

Ravi Kumar
CEO/Founder

Kaushik
Director

Guru Prasad
Electrotechnician